1454 N Dearborn Street, Chicago, Illinois 60610
- $6,000,000
- 6
- BD
- 4
- Full Baths
- 1
- Half Bath
- 11,000
- SqFt






- List Price
- $6,000,000
- MLS#
- 12573383
- Status
- ACTIVE
- Type
- Single Family Residential
- Subtype
- Residential
- Bedrooms
- 6
- Bathrooms
- 5
- Living Area
- 11,000
- County
- Cook
- City
- Chicago
- Neighborhood
- Near North Side
- Days On Market
- 202
Property Description
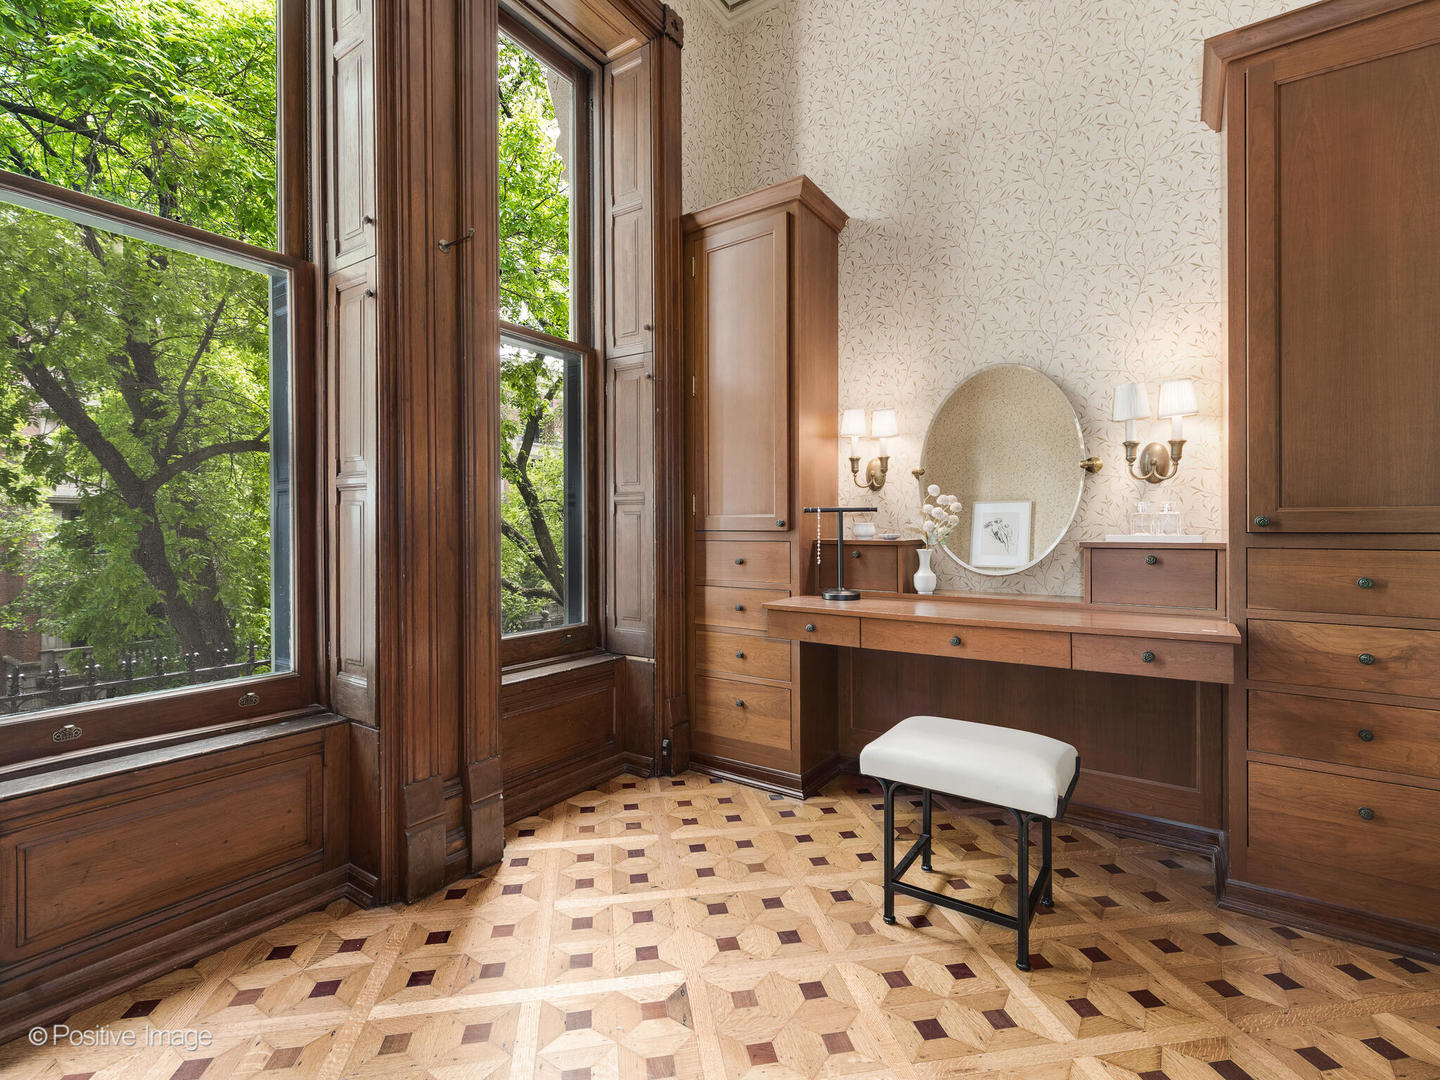
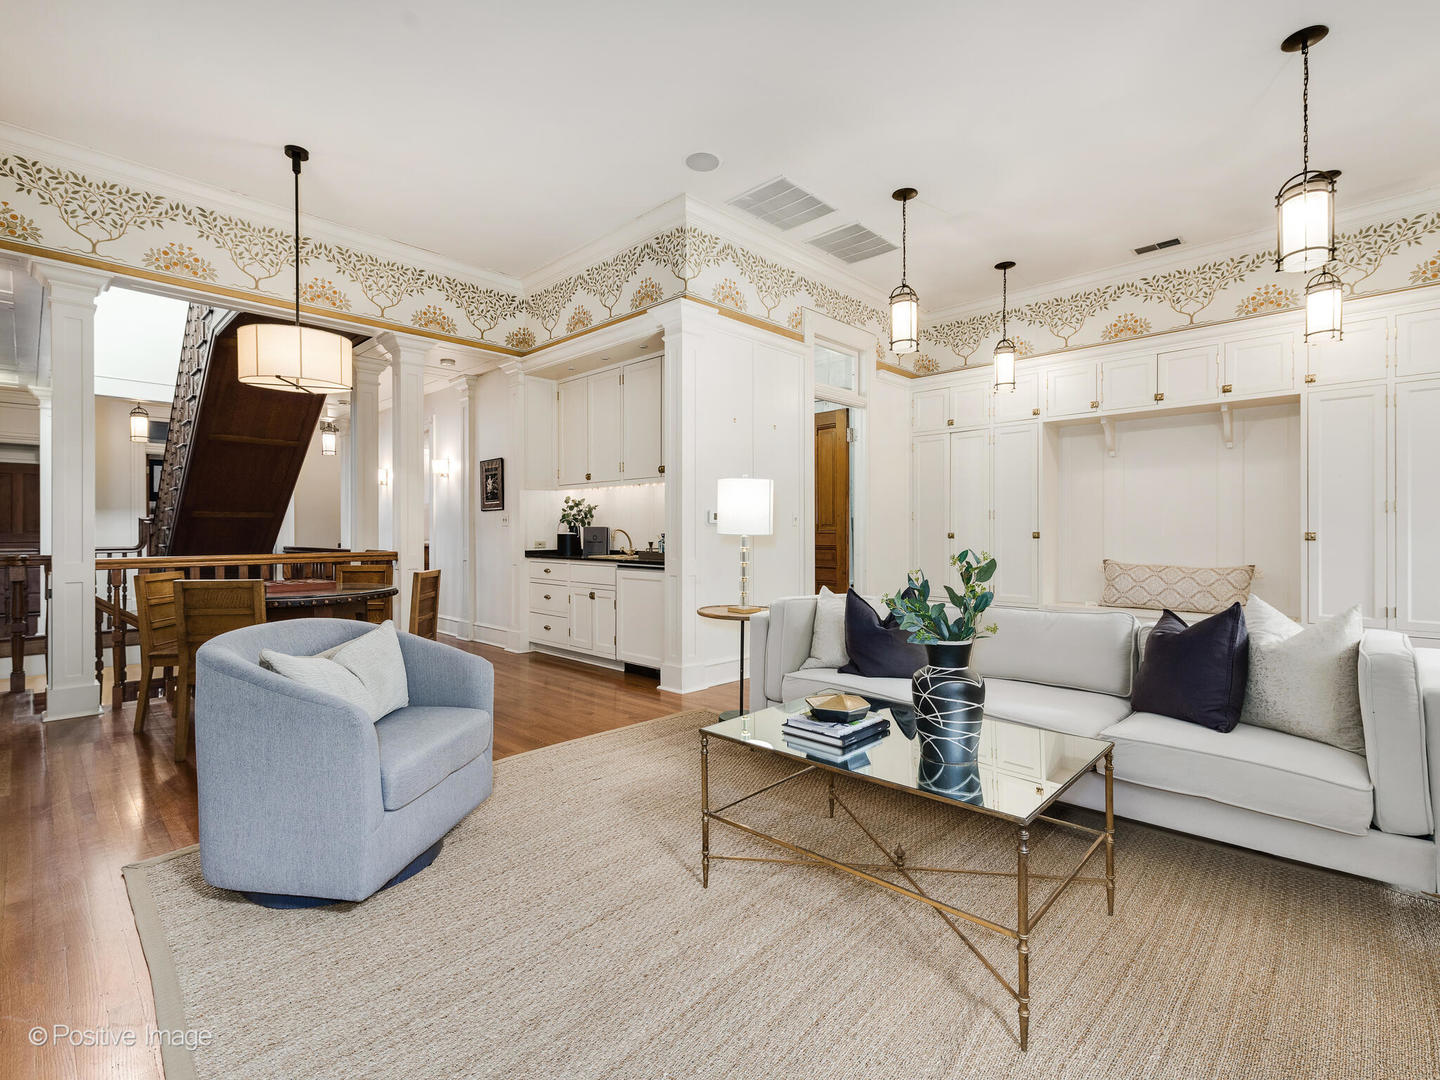
Nestled in the heart of Chicago's prestigious Gold Coast, this extraordinary residence commands attention from its rare 30 X 150 corner parcel- a true trophy property on one of the neighborhood's most coveted blocks. Listed on The National Register of Historic Places a masterful two year renovation provides a seamless blend of timeless elegance and modern refinement, showcasing impeccable craftsmanship, soaring ceilings, and sun-drenched interiors framed by oversized windows. The stately facade makes a lasting first impression, while inside, refined finishes and curated design details elevate every space. Each of the rooms on the first floor have 14' tinted and gilded plaster ceilings, custom wood flooring & exceptional woodwork.The gourmet chef's kitchen features bespoke cabinetry, Sub Zero, Wolf and Miele appliances, wall to wall subway tile, iconic custom black & white checkered stone flooring, marble countertops, beverage coolers and a large walk in pantry. The kitchen was expanded & opened up to offer a light filled solarium/breakfast room overlooking the English garden. The entry foyer makes an unforgettable first impression, adorned with bespoke lighting, designer wall coverings, and meticulously crafted flooring that sets the tone for the entire residence. Soaring ceilings and architectural detailing create a gallery-like ambiance - the perfect setting to welcome guests in dramatic fashion. The first of two formal living spaces features a stunning fireplace, bay windows overlooking Dearborn street, plaster gilded ceilings and incomparable millwork. The living room flows seamlessly to a stunning family room with an original Eastlake styled mantle over a gas fireplace. Flanking the mantle are floor to ceiling bookcases and a five windowed bay overlooking Burton Street.The formal dining room adjoins the expansive kitchen, while a second gallery provides access to the spectacular staircase, elevator and powder room. Two staircases provide access to the second level with four gracious bedrooms and two fully updated bathrooms. The primary suite occupies the northeast corner of the home, with tree top views along both Dearborn and Burton. Expanded in the renovation, the primary now offers gracious sleeping quarters, a large dressing room, a large walk-in closet and the convenience of secondary laundry in the suite. The light filled primary bath is outfitted with classic marble flooring, Lefroy Brooks plumbing fixtures, Ann Sachs tile, dual vanities, a large soaking tub and spacious steam shower. The guest bedrooms are outfitted with wall coverings, ornamental lighting, with restored doors and hardware, reflecting the Historic elegance of the home. Grandeur continues on the third level with practical living spaces including a great room with a wet bar, play room, a guest bedroom with a jack & jill bath and a sixth bedroom, outfitted as an office. The light-filled fourth level offers & incredible atrium ceiling and large roof terrace with living and dining space and incredible 360 views of the skyline and lake to the east. The finished lower level houses a mud room outfitted with custom built ins with access to the garden from the garage. Multiple storage rooms, a white stone bathroom, large laundry room, recreation room & climate controlled wine cellar complete the lower level. The elegance continues outdoors with a landscaped English garden that leads to an extra wide two car garage. The garage includes an updated 1bed/1bath coach house & side driveway along Burton Street. Too many upgrades to list including a slate mansard roof, replaced and replicated Marvin windows, renovated copper water service, electrical service, updated AV, three zoned heating & AC. Moments from the Magnificent Mile, fine dining, and the lakefront, this residence offers the perfect balance of exclusivity and convenience - an unparalleled opportunity to own a landmark in Chicago's most distinguished enclaves.
/u.realgeeks.media/menardjohnson/MJ-logo-white.png)
Additional Information
- School District
- 299
- Corporate Limits
- Chicago
- Tax Year
- 2023
- Tax Amount
- $102,205
- Frequency
- Not Applicable
- Year Built
- 1889
- Exterior Property Features
- Balcony, Roof Deck
- Exposure
- North, South, East, West
- Lot Dimensions
- 30 X 150
- Lot Size Range
- Less Than .25 Acre
- Garage Spaces
- 2.5
- Parking Spaces
- 2.5
- Parking Details
- Off Alley, Side Driveway, Garage Door Opener, Garage, Yes, Garage Owned, Detached
- Air Conditioning
- Central Air
- Heating
- Natural Gas, Radiant, Radiator(s), Radiant Floor
- Sewer
- Public Sewer
- Interior Property Features
- Dry Bar, Wet Bar, Elevator, Built-in Features, Walk-In Closet(s), High Ceilings, Historic/Period Mlwk, Beamed Ceilings, Special Millwork, Granite Counters, Separate Dining Room, Paneling, Pantry, Workshop
- Interior Fireplaces
- 5
- Full Baths
- 4
- Half Baths
- 1
- Basement
- Yes
Mortgage Calculator
Listings courtesy of Midwest Real Estate Data as distributed by MLS Grid

The data relating to real estate for sale on this website comes in part from the Broker Reciprocity program of Midwest Real Estate Data LLC. Real Estate listings held by brokerage firms other than our company are marked with the MRED Broker Reciprocity logo or the Broker Reciprocity thumbnail logo (the MRED logo) and detailed information about them includes the names of the listing brokers. Some properties which appear for sale on this website may subsequently have sold and may no longer be available. The accuracy of all information, regardless of source, including but not limited to square footages and lot sizes, is deemed reliable but not guaranteed and should be personally verified through personal inspection by and/or with the appropriate professionals. The information being provided is for consumers personal, non-commercial use and may not be used for any purpose other than to identify prospective properties consumers may be interested in purchasing.
Copyright 2026 MRED LLC. All rights reserved.
Based on information submitted to the MLS Grid as of . All data is obtained from various sources and has not been, and will not be, verified by broker or MLS Grid. MRED supplied Open House information is subject to change without notice. All information should be independently reviewed and verified for accuracy. Properties may or may not be listed by the office/agent presenting the information.
NOTICE: Many homes contain recording devices, and buyers should be aware they may be recorded during a showing.
The Digital Millennium Copyright Act of 1998, 17 U.S.C. § 512 (the DMCA) provides recourse for copyright owners who believe that material appearing on the Internet infringes their rights under U.S. copyright law. If you believe in good faith that any content or material made available in connection with our website or services infringes your copyright, you (or your agent) may send us a notice requesting that the content or material be removed, or access to it blocked. Notices must be sent in writing by email to DMCAnotice@theMLSGRID.com.
The DMCA requires that your notice of alleged copyright infringement include the following information: (1) description of the copyrighted work that is the subject of claimed infringement; (2) description of the alleged infringing content and information sufficient to permit us to locate the content; (3) contact information for you, including your address, telephone number and email address; (4) a statement by you that you have a good faith belief that the content in the manner complained of is not authorized by the copyright owner, or its agent, or by the operation of any law; (5) a statement by you, signed under penalty of perjury, that the information in the notification is accurate and that you have the authority to enforce the copyrights that are claimed to be infringed; and (6) a physical or electronic signature of the copyright owner or a person authorized to act on the copyright owner’s behalf. Failure to include all of the above information may result in the delay of the processing of your complaint.
Some listings have been excluded from this website.