505 N Lake Shore Drive Unit #3510-3511, Chicago, Illinois 60611
- $1,599,999
- 3
- BD
- 3
- Full Baths
- 3,000
- SqFt




- List Price
- $1,599,999
- Price Change
- ▼ $100,001 1780074095
- MLS#
- 12621328
- Status
- ACTIVE
- Type
- Condo
- Subtype
- Residential
- Bedrooms
- 3
- Bathrooms
- 3
- Living Area
- 3,000
- County
- Cook
- City
- Chicago
- Neighborhood
- Near North Side
- Days On Market
- 147
Property Description
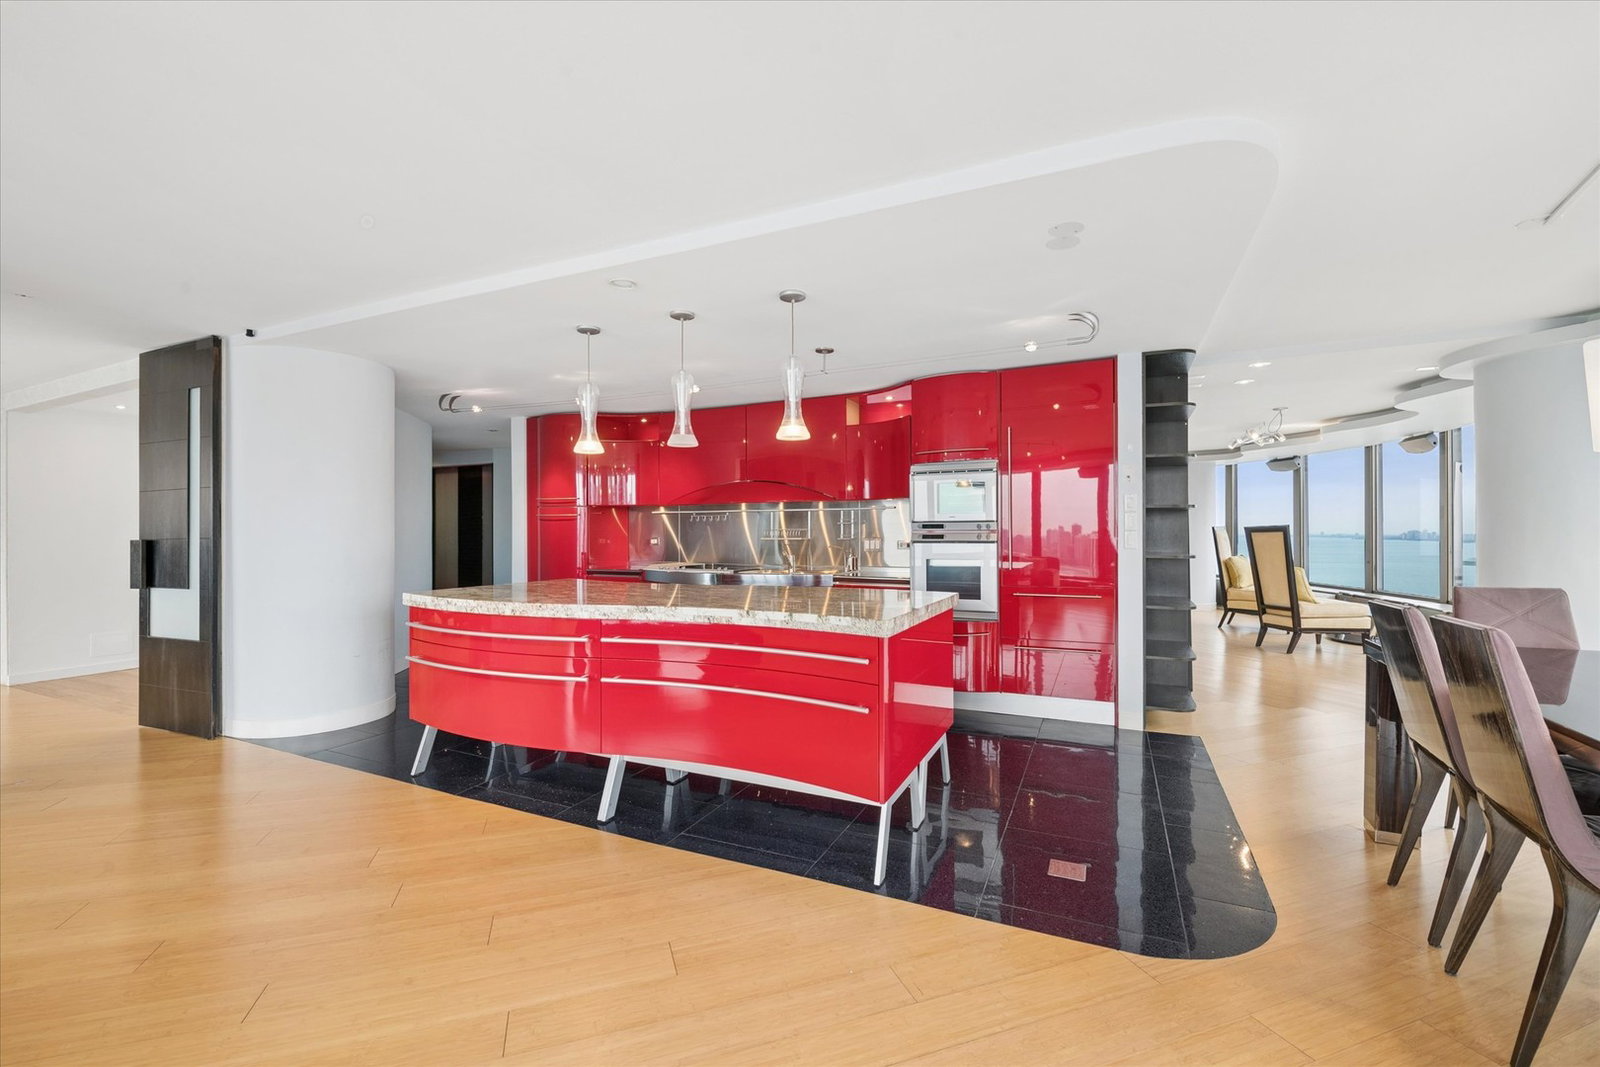
An extraordinary and rarely available combined residence offering approximately 3,000 square feet of refined living space, this home delivers breathtaking 180-degree panoramic views spanning north, south, east, and west exposures. From sunrise over Lake Michigan to dramatic sunsets over the city skyline, every room is immersed in light and scenery through floor-to-ceiling curved windows that define this iconic architectural masterpiece. Thoughtfully designed for both grand-scale entertaining and private living, the residence features three bedrooms and three full baths in a desirable split layout. Expansive living and entertaining areas are anchored by a sophisticated wet bar with onyx countertops and dual beverage centers, seamlessly connecting to multiple seating areas that capture sweeping views in every direction. The custom kitchen is a true showpiece, featuring innovative, bespoke cabinetry, a sculptural granite island designed for both dining and entertaining, and professional-grade Gaggenau and Sub-Zero appliances. The space flows effortlessly into the dining and family areas, creating an elegant yet functional environment framed by the city's most captivating vistas. The primary suite offers a tranquil retreat with a level of finish and scale rarely found, while the secondary bedrooms are privately situated on opposite ends of the home. One features an ensuite bath and organized walk-in closet, while the third bedroom is complemented by a striking full bath with custom mosaic detailing and a stone sink. Perfectly positioned east of Lake Shore Drive, this premier residence is just moments from Navy Pier, Ohio Street Beach, Jane Addams Memorial Park, and the finest dining and cultural destinations in the city. Residents of Lake Point Tower enjoy an unparalleled, resort-caliber lifestyle with full-service amenities including 24-hour door staff, indoor and outdoor pools, a comprehensive fitness center with saunas and steam rooms, basketball and racquet sports courts, business and conference facilities, library, private event spaces, and on-site services. The building's signature 2.5-acre private park-complete with lagoon, waterfall, gardens, grilling areas, and outdoor pool-offers a serene escape unlike any other in the city, along with convenient ground-level dining and retail offerings that create a true city-within-a-city experience. Additional offerings include a storage locker conveniently located on the same floor. A singular opportunity to own a truly exceptional residence in one of Chicago's most iconic and prestigious addresses, which many celebrities and dignitaries have called home! 1 Indoor Premium (Main Floor) Parking INCLUDED!
/u.realgeeks.media/menardjohnson/MJ-logo-white.png)
Additional Information
- School District
- 299
- Elementary School
- Ogden Elementary
- Middle School
- Ogden Elementary
- High School
- Wells Community Academy Senior H
- Corporate Limits
- Chicago
- Tax Year
- 2024
- Tax Amount
- $26,234
- Assessment Association Dues
- 2686
- Frequency
- Monthly
- Year Built
- 1968
- Lot Dimensions
- COMMON
- Stories
- 70
- Units
- 750
- Waterfront
- Yes
- Garage Spaces
- 2
- Parking Spaces
- 2
- Parking Details
- Garage Door Opener, Heated Garage, Yes, Deeded, Attached, Garage
- Pets Allowed
- Yes
- Pet Weight Limit
- 55
- Common Area Amenities
- Bike Room/Bike Trails, Door Person, Coin Laundry, Elevator in Residence, Exercise Room, Storage, Health Club, On Site Manager/Engineer, Park, Party Room, Sundeck, Indoor Pool, Pool, Receiving Room, Restaurant, Sauna, Security Door Lock(s), Service Elevator(s), Valet/Cleaner, Spa/Hot Tub, Business Center
- Air Conditioning
- Wall Unit(s), Zoned
- Heating
- Electric
- Sewer
- Public Sewer
- Interior Property Features
- Wet Bar, Storage, Built-in Features, Walk-In Closet(s), Open Floorplan, Granite Counters
- Full Baths
- 3
Mortgage Calculator
Listings courtesy of Midwest Real Estate Data as distributed by MLS Grid

The data relating to real estate for sale on this website comes in part from the Broker Reciprocity program of Midwest Real Estate Data LLC. Real Estate listings held by brokerage firms other than our company are marked with the MRED Broker Reciprocity logo or the Broker Reciprocity thumbnail logo (the MRED logo) and detailed information about them includes the names of the listing brokers. Some properties which appear for sale on this website may subsequently have sold and may no longer be available. The accuracy of all information, regardless of source, including but not limited to square footages and lot sizes, is deemed reliable but not guaranteed and should be personally verified through personal inspection by and/or with the appropriate professionals. The information being provided is for consumers personal, non-commercial use and may not be used for any purpose other than to identify prospective properties consumers may be interested in purchasing.
Copyright 2026 MRED LLC. All rights reserved.
Based on information submitted to the MLS Grid as of . All data is obtained from various sources and has not been, and will not be, verified by broker or MLS Grid. MRED supplied Open House information is subject to change without notice. All information should be independently reviewed and verified for accuracy. Properties may or may not be listed by the office/agent presenting the information.
NOTICE: Many homes contain recording devices, and buyers should be aware they may be recorded during a showing.
The Digital Millennium Copyright Act of 1998, 17 U.S.C. § 512 (the DMCA) provides recourse for copyright owners who believe that material appearing on the Internet infringes their rights under U.S. copyright law. If you believe in good faith that any content or material made available in connection with our website or services infringes your copyright, you (or your agent) may send us a notice requesting that the content or material be removed, or access to it blocked. Notices must be sent in writing by email to DMCAnotice@theMLSGRID.com.
The DMCA requires that your notice of alleged copyright infringement include the following information: (1) description of the copyrighted work that is the subject of claimed infringement; (2) description of the alleged infringing content and information sufficient to permit us to locate the content; (3) contact information for you, including your address, telephone number and email address; (4) a statement by you that you have a good faith belief that the content in the manner complained of is not authorized by the copyright owner, or its agent, or by the operation of any law; (5) a statement by you, signed under penalty of perjury, that the information in the notification is accurate and that you have the authority to enforce the copyrights that are claimed to be infringed; and (6) a physical or electronic signature of the copyright owner or a person authorized to act on the copyright owner’s behalf. Failure to include all of the above information may result in the delay of the processing of your complaint.
Some listings have been excluded from this website.