111 E Chestnut Street Unit #PH-AB, Chicago, Illinois 60611
- $2,450,000
- 3
- BD
- 3
- Full Baths
- 2,600
- SqFt









- List Price
- $2,450,000
- MLS#
- 12693222
- Status
- ACTIVE
- Type
- Condo
- Subtype
- Residential
- Bedrooms
- 3
- Bathrooms
- 3
- Living Area
- 2,600
- County
- Cook
- City
- Chicago
- Neighborhood
- Near North Side
- Days On Market
- 26
Property Description
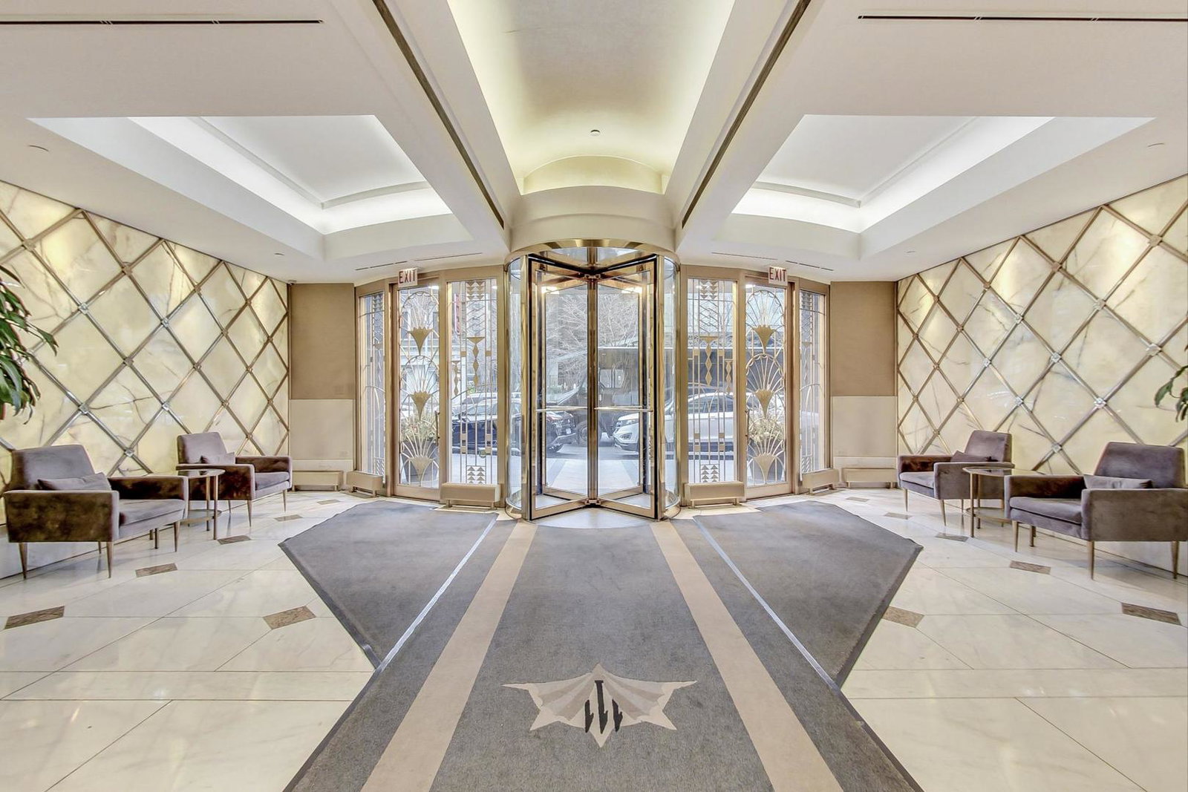
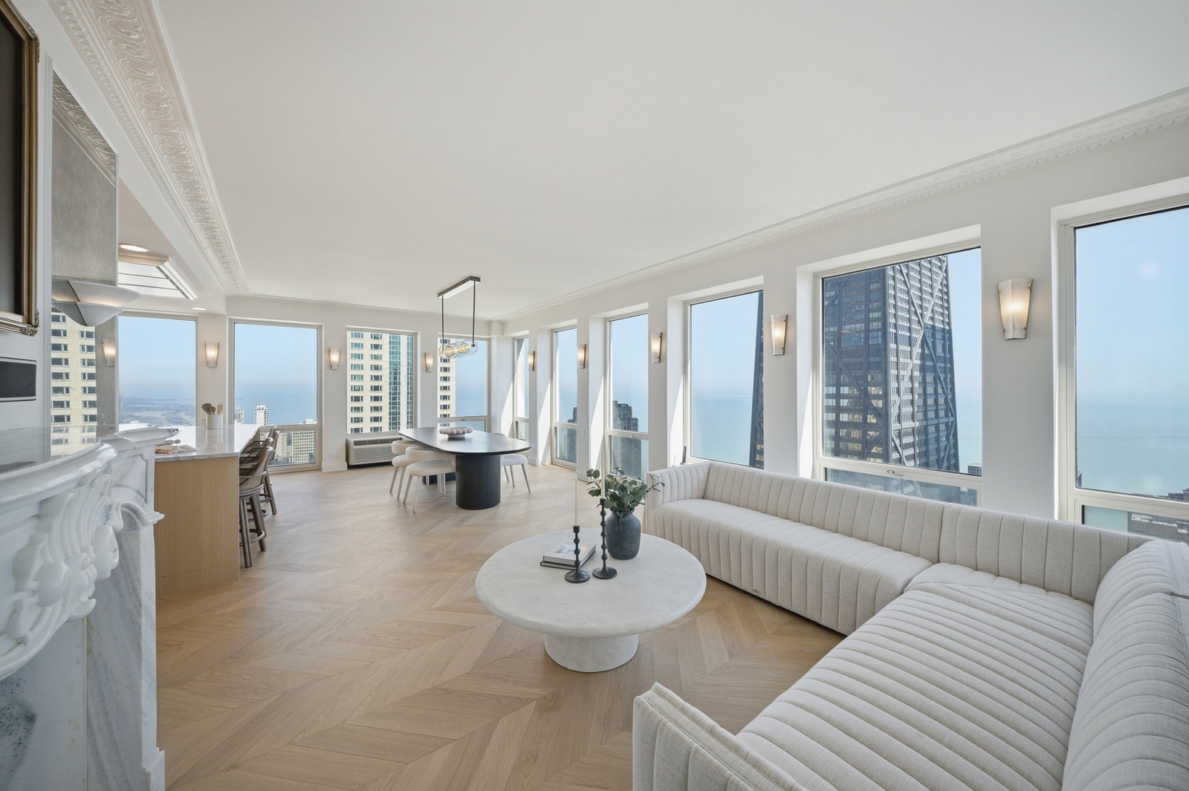
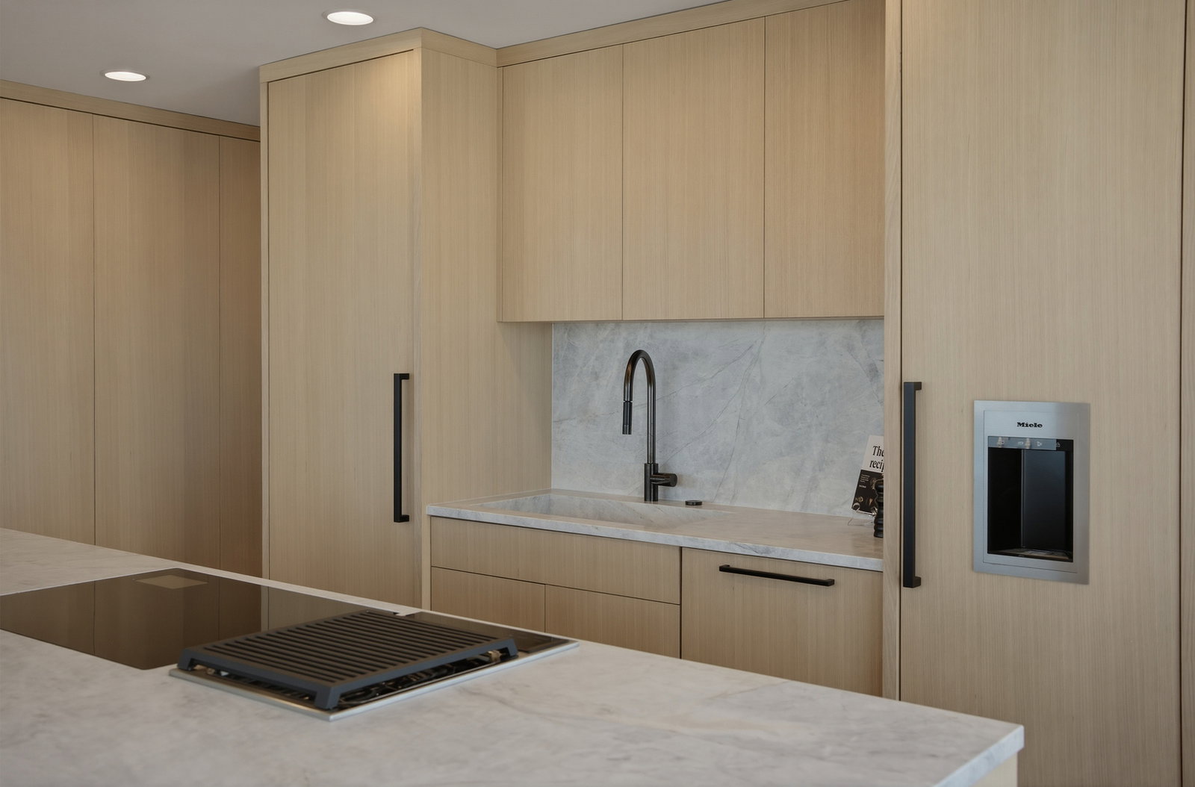
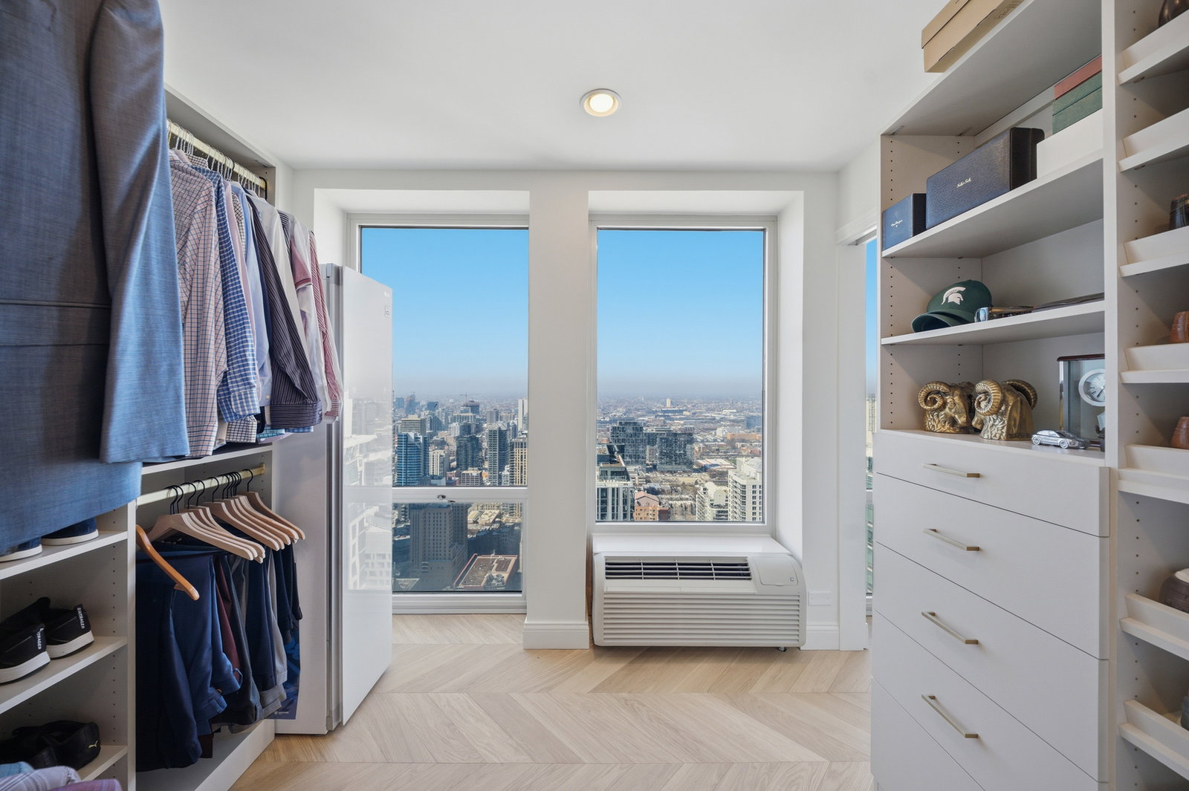
Introducing an extraordinary, rarely offered penthouse at 111 E Chestnut Street, PH-AB-an expansive top-floor residence spanning 2,600 square feet of meticulously designed living space, perfectly positioned in the heart of Chicago's Gold Coast. Defined by 31 floor-to-ceiling windows and featuring the tallest ceiling heights in the building, the residence captures unobstructed panoramic views to the west, north, and east. From sunrise over Lake Michigan to dramatic sunset cityscapes, the home is filled with natural light and breathtaking perspectives throughout the day. The property has undergone a complete, no-expense-spared gut renovation, taking more than 18 months to thoughtfully design and execute in collaboration with a renowned designer. The result is a residence that blends modern technology with timeless European design influences. The interiors begin with Legno Studio white oak chevron flooring, leading into a dramatic living space designed to evoke the feel of a Parisian salon, anchored by custom millwork, antique mirror accents, and a custom marble fireplace imported from Paris. Designer lighting fixtures, including Arteriors installations, highlight the architectural details throughout the home. At the heart of the residence is a stunning chef's kitchen featuring custom white oak cabinetry by Guilded Design, a sculptural island with reeded detailing, and Calacatta Michelangelo marble slabs. The kitchen is fully equipped with a professional appliance suite including Sub-Zero, Wolf, and Miele appliances, such as a Miele built-in coffee system, steam oven, refrigeration, and induction cooking, designed for both everyday living and elevated entertaining. A second Miele freezer is attached for added convenience. Marble appears throughout the home in remarkable ways from the patterned marble mosaic entryway to the spa-inspired primary bath clad in Calacatta Gold marble slabs, complete with heated floors, steam shower, soaking tub, Dornbracht fixtures, dual vanity and intelligent Kohler systems that elevate the everyday experience into something truly luxurious. A striking glass-enclosed wine room framed in iron provides a dramatic focal point while offering collector-level storage. One of the home's most distinctive architectural moments is the arched entry door leading into the private theater lounge. Inspired by historic arches found in Alexandria, Egypt that traditionally served as entrances to loggias, it creates a sense of passage into a completely different atmosphere. Inside, the theater, features a speakeasy-inspired lounge with a custom bar and immersive cinematic experience. The entertainment experience is powered by a reference-level sound system featuring Bowers & Wilkins speakers, REL subwoofers, and professional amplification paired with Sony OLED displays, delivering exceptional audio and visual performance. The residence is also fully integrated with a whole-home Savant smart system, allowing seamless control of lighting, audio, climate, entertainment, and shading directly from your phone or tablet. Custom lighting scenes transform the home from daytime living to evening entertaining or full cinema mode. Additional bespoke elements include custom walk-in closets with sweeping city views, built-in cabinetry throughout the residence, designer lighting installations, integrated garment care systems, and thoughtfully designed storage spaces that maintain the home's clean architectural lines. The current floor plan is configured as a spacious 3-bedroom residence with 3 full bathrooms, that can easily be converted to a 4th bedroom if desired, offering flexibility for future owners. The offering includes 3 prime second-floor parking spaces. The residence is presented at $2,450,000, reflecting over $1.4M invested in its complete transformation. A complete list of renovations, finishes, floor plan and design details can be provided. This is truly a rare and one-of-a-kind penthouse.
/u.realgeeks.media/menardjohnson/MJ-logo-white.png)
Additional Information
- School District
- 299
- Corporate Limits
- Chicago
- Tax Year
- 2024
- Tax Amount
- $21,405
- Assessment Association Dues
- 2341
- Frequency
- Monthly
- Year Built
- 1972
- Exposure
- North, East, West, City, Lake/Water, Park
- Lot Dimensions
- COMMON
- Stories
- 57
- Units
- 444
- Garage Spaces
- 3
- Parking Spaces
- 3
- Parking Details
- Yes, Deeded, Attached, Garage
- Pets Allowed
- Yes
- Pet Weight Limit
- 30
- Common Area Amenities
- Bike Room/Bike Trails, Door Person, Coin Laundry, Elevator in Residence, Exercise Room, Storage, On Site Manager/Engineer, Party Room, Sundeck, Pool, Receiving Room, Sauna, Service Elevator(s), Valet/Cleaner, Business Center, Laundry, Elevator(s), Patio
- Air Conditioning
- Wall Unit(s)
- Heating
- Electric, Radiant Floor
- Sewer
- Public Sewer
- Interior Property Features
- Wet Bar, Theatre Room, Storage, Built-in Features, Walk-In Closet(s), High Ceilings, Special Millwork
- Full Baths
- 3
Mortgage Calculator
Listings courtesy of Midwest Real Estate Data as distributed by MLS Grid

The data relating to real estate for sale on this website comes in part from the Broker Reciprocity program of Midwest Real Estate Data LLC. Real Estate listings held by brokerage firms other than our company are marked with the MRED Broker Reciprocity logo or the Broker Reciprocity thumbnail logo (the MRED logo) and detailed information about them includes the names of the listing brokers. Some properties which appear for sale on this website may subsequently have sold and may no longer be available. The accuracy of all information, regardless of source, including but not limited to square footages and lot sizes, is deemed reliable but not guaranteed and should be personally verified through personal inspection by and/or with the appropriate professionals. The information being provided is for consumers personal, non-commercial use and may not be used for any purpose other than to identify prospective properties consumers may be interested in purchasing.
Copyright 2026 MRED LLC. All rights reserved.
Based on information submitted to the MLS Grid as of . All data is obtained from various sources and has not been, and will not be, verified by broker or MLS Grid. MRED supplied Open House information is subject to change without notice. All information should be independently reviewed and verified for accuracy. Properties may or may not be listed by the office/agent presenting the information.
NOTICE: Many homes contain recording devices, and buyers should be aware they may be recorded during a showing.
The Digital Millennium Copyright Act of 1998, 17 U.S.C. § 512 (the DMCA) provides recourse for copyright owners who believe that material appearing on the Internet infringes their rights under U.S. copyright law. If you believe in good faith that any content or material made available in connection with our website or services infringes your copyright, you (or your agent) may send us a notice requesting that the content or material be removed, or access to it blocked. Notices must be sent in writing by email to DMCAnotice@theMLSGRID.com.
The DMCA requires that your notice of alleged copyright infringement include the following information: (1) description of the copyrighted work that is the subject of claimed infringement; (2) description of the alleged infringing content and information sufficient to permit us to locate the content; (3) contact information for you, including your address, telephone number and email address; (4) a statement by you that you have a good faith belief that the content in the manner complained of is not authorized by the copyright owner, or its agent, or by the operation of any law; (5) a statement by you, signed under penalty of perjury, that the information in the notification is accurate and that you have the authority to enforce the copyrights that are claimed to be infringed; and (6) a physical or electronic signature of the copyright owner or a person authorized to act on the copyright owner’s behalf. Failure to include all of the above information may result in the delay of the processing of your complaint.
Some listings have been excluded from this website.