505 N Lake Shore Drive Unit #6801, Chicago, Illinois 60611
- $1,795,000
- 3
- BD
- 3
- Full Baths
- 3,000
- SqFt




- List Price
- $1,795,000
- MLS#
- 12695671
- Status
- ACTIVE
- Type
- Condo
- Subtype
- Residential
- Bedrooms
- 3
- Bathrooms
- 3
- Living Area
- 3,000
- County
- Cook
- City
- Chicago
- Neighborhood
- Near North Side
- Building
- Lake Point Tower
- Days On Market
- Unknown
Property Description
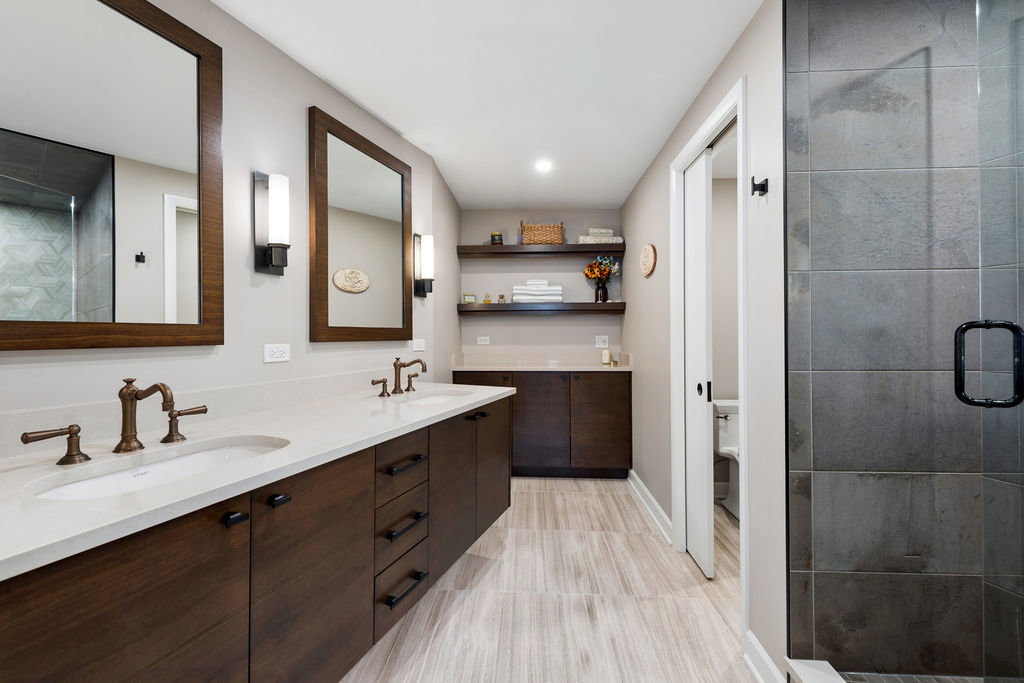
Experience elevated city living in this truly one-of-a-kind penthouse residence offering approximately 3,000 square feet of impeccably designed living space. This exceptional 3-bedroom, 3-bathroom home showcases breathtaking panoramic views of Lake Michigan and the iconic Chicago skyline from every window, with coveted north and west exposures that deliver unforgettable sunsets. Designed with both luxury and comfort in mind, the expansive floor plan features hardwood flooring throughout the living room, dining room, family room, and chef's kitchen. The windows flood the home with natural light, while remote-controlled window shades in the living room, family room, and primary suite provide effortless convenience. The custom-designed chef's kitchen is a masterpiece, thoughtfully appointed with premium Bosch and Sub-Zero appliances, including a Bosch induction range and oven, Bosch built-in dishwasher, Wolf microwave, Sub-Zero built-in refrigerator, and an oversized pantry. Whether preparing an intimate dinner or entertaining guests, this kitchen offers exceptional functionality and style. The spectacular living room is designed for entertaining, featuring a sophisticated dry bar complete with two wine refrigerators, creating the perfect setting for hosting family and friends while enjoying the city's most captivating views. The luxurious primary suite is a private retreat unlike any other. Exceptionally spacious, it includes a dedicated sitting area surrounded by six oversized windows that frame sweeping lake and skyline views. Both sheer and blackout remote-controlled shades provide the perfect balance of natural light and privacy. The spa-inspired primary bath features a floating double vanity, designer finishes, and an oversized walk-in rain shower. Completing the suite is an expansive custom walk-in closet with a dedicated vanity area, offering boutique-style organization and elegance. Additional highlights include two generously sized bedrooms with beautifully appointed full bathrooms, and the convenience of an in-unit laundry room. Perfectly positioned in one of Chicago's most desirable lakefront locations, you'll enjoy immediate access to the Lake Michigan shoreline, scenic walking and biking trails, renowned restaurants, Michigan Avenue shopping, convenient grocery stores, and effortless public transportation-all just steps from your front door. Residents enjoy an unparalleled lifestyle with exceptional five-star amenities, including 24-hour door staff, indoor and outdoor swimming pools, a state-of-the-art fitness center, sauna, business center, on-site market, beautifully landscaped 2.5-acre private park with grilling areas, and much more. Parking is available. This extraordinary penthouse offers a rare opportunity to own a residence that seamlessly combines sophisticated design, world-class amenities, and Chicago's most spectacular lake and skyline views.
/u.realgeeks.media/menardjohnson/MJ-logo-white.png)
Additional Information
- School District
- 299
- Subdivision
- Lake Point Tower
- Corporate Limits
- Chicago
- Tax Year
- 2024
- Tax Exemptions
- Homeowner
- Tax Amount
- $27,297
- Assessment Association Dues
- 2834
- Frequency
- Monthly
- Year Built
- 1968
- Exposure
- North, West
- Lot Dimensions
- COMMON
- Stories
- 70
- Units
- 750
- Waterfront
- Yes
- Garage Spaces
- 2
- Parking Spaces
- 2
- Parking Details
- Yes, Leased, Attached, Garage
- Pets Allowed
- Yes
- Pet Weight Limit
- 55
- Common Area Amenities
- Bike Room/Bike Trails, Door Person, Coin Laundry, Elevator in Residence, Exercise Room, Storage, On Site Manager/Engineer, Park, Party Room, Sundeck, Indoor Pool, Pool, Receiving Room, Restaurant, Sauna, Security Door Lock(s), Service Elevator(s), Steam Room, Valet/Cleaner, Business Center
- Air Conditioning
- Wall Unit(s)
- Heating
- Electric
- Sewer
- Public Sewer
- Interior Property Features
- Dry Bar, Storage, Walk-In Closet(s)
- Full Baths
- 3
Mortgage Calculator
Listings courtesy of Midwest Real Estate Data as distributed by MLS Grid

The data relating to real estate for sale on this website comes in part from the Broker Reciprocity program of Midwest Real Estate Data LLC. Real Estate listings held by brokerage firms other than our company are marked with the MRED Broker Reciprocity logo or the Broker Reciprocity thumbnail logo (the MRED logo) and detailed information about them includes the names of the listing brokers. Some properties which appear for sale on this website may subsequently have sold and may no longer be available. The accuracy of all information, regardless of source, including but not limited to square footages and lot sizes, is deemed reliable but not guaranteed and should be personally verified through personal inspection by and/or with the appropriate professionals. The information being provided is for consumers personal, non-commercial use and may not be used for any purpose other than to identify prospective properties consumers may be interested in purchasing.
Copyright 2026 MRED LLC. All rights reserved.
Based on information submitted to the MLS Grid as of . All data is obtained from various sources and has not been, and will not be, verified by broker or MLS Grid. MRED supplied Open House information is subject to change without notice. All information should be independently reviewed and verified for accuracy. Properties may or may not be listed by the office/agent presenting the information.
NOTICE: Many homes contain recording devices, and buyers should be aware they may be recorded during a showing.
The Digital Millennium Copyright Act of 1998, 17 U.S.C. § 512 (the DMCA) provides recourse for copyright owners who believe that material appearing on the Internet infringes their rights under U.S. copyright law. If you believe in good faith that any content or material made available in connection with our website or services infringes your copyright, you (or your agent) may send us a notice requesting that the content or material be removed, or access to it blocked. Notices must be sent in writing by email to DMCAnotice@theMLSGRID.com.
The DMCA requires that your notice of alleged copyright infringement include the following information: (1) description of the copyrighted work that is the subject of claimed infringement; (2) description of the alleged infringing content and information sufficient to permit us to locate the content; (3) contact information for you, including your address, telephone number and email address; (4) a statement by you that you have a good faith belief that the content in the manner complained of is not authorized by the copyright owner, or its agent, or by the operation of any law; (5) a statement by you, signed under penalty of perjury, that the information in the notification is accurate and that you have the authority to enforce the copyrights that are claimed to be infringed; and (6) a physical or electronic signature of the copyright owner or a person authorized to act on the copyright owner’s behalf. Failure to include all of the above information may result in the delay of the processing of your complaint.
Some listings have been excluded from this website.